

Custom 3-Axis CNC Milled Aluminum Parts in China — Made to Your Drawings
Custom 3-axis CNC milled aluminum parts made to your drawings in China. Plates, brackets and housings with surface finishing, inspection and export support.
Custom 3-Axis CNC Milled Aluminum Parts in China — Made to Your Drawings
Custom aluminum components need accurate dimensions, suitable materials, and reliable coordination from quotation to delivery. Our 3-axis CNC milling service in China supports buyers sourcing aluminum alloy parts manufactured to their own drawings and specifications.
As a China-based foreign trade company specializing in custom machined parts, we coordinate drawing review, production, surface finishing, inspection, and export delivery. We supply non-standard aluminum plates, brackets, housings, mounting blocks, fixtures, and other milled components for OEM equipment and industrial assemblies. Prototype orders can start from one piece, with small batches and repeat production arranged according to project requirements.
3-Axis CNC Milling for Custom Aluminum Components
Three-axis CNC milling removes material through controlled movement along the X, Y, and Z axes. It is well suited to flat faces, pockets, slots, steps, hole patterns, and accessible contoured surfaces. Features on different sides may require the workpiece to be repositioned and accurately located in additional setups.
For aluminum parts with accessible geometry and a manageable number of setups, this process offers a practical balance of machining cost, dimensional control, and production flexibility. Tool access, clamping positions, and relationships between features are reviewed before the machining route is confirmed.
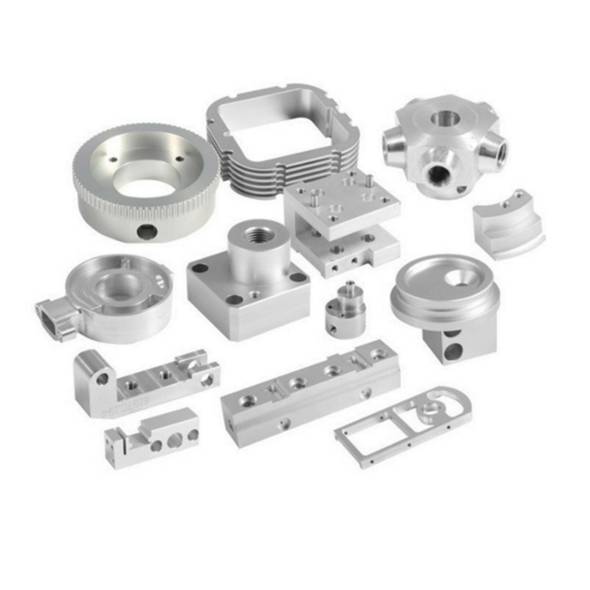

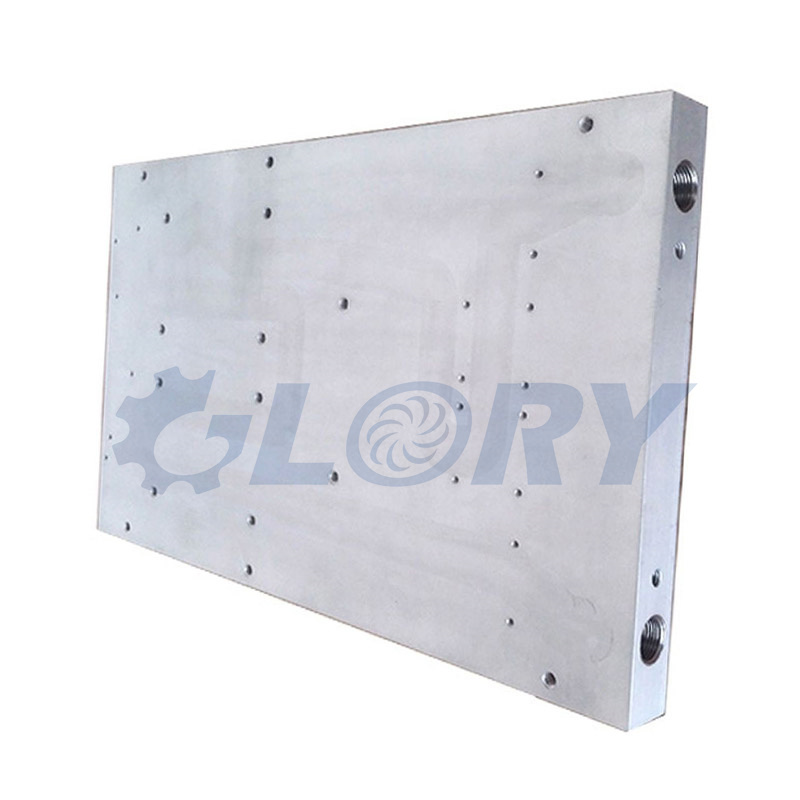
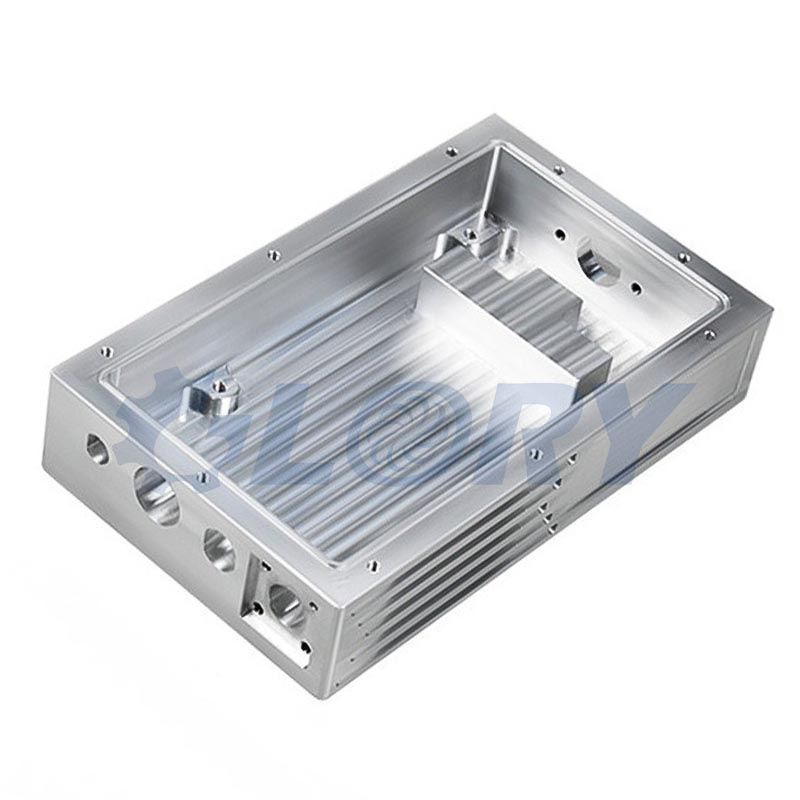
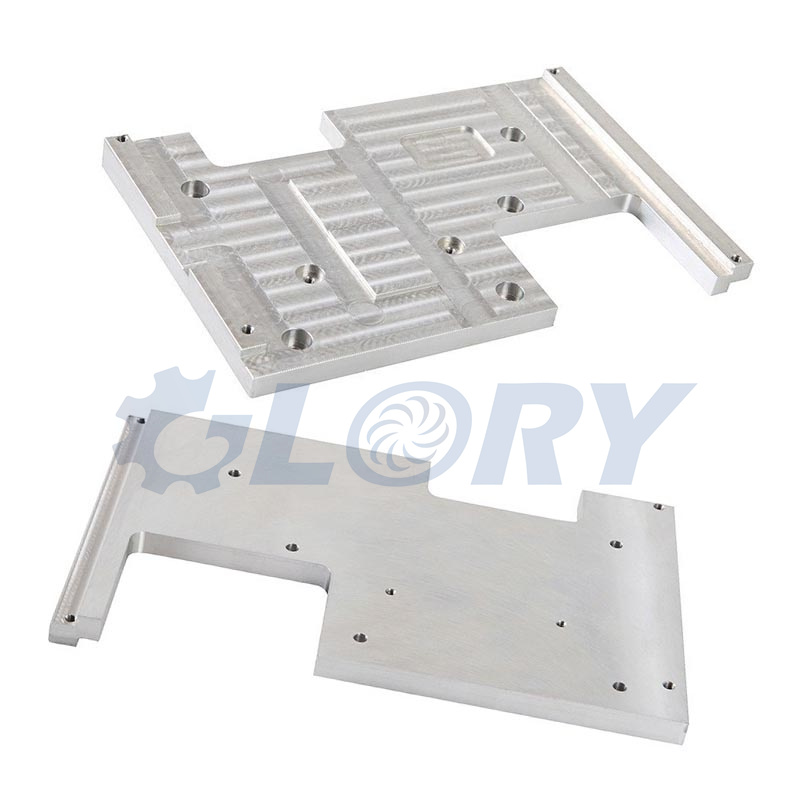
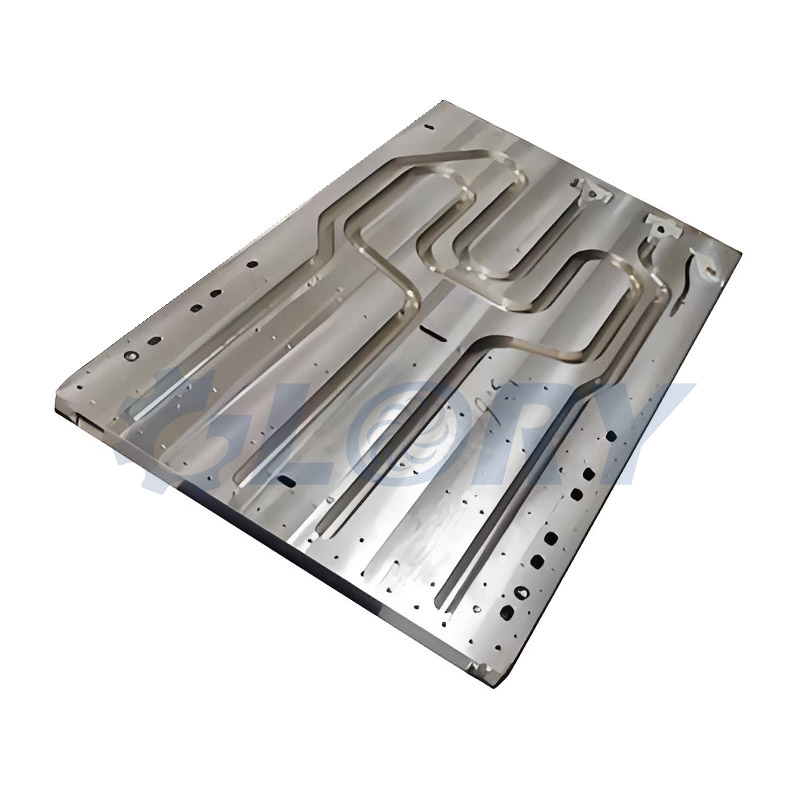
Typical Custom CNC Milled Aluminum Parts
| Part Type | Typical Machined Features | Example Applications |
|---|---|---|
| Mounting plates and adapter plates | Flat faces, locating holes, counterbores, threaded holes | Equipment installation and assembly interfaces |
| Brackets and motor mounts | Stepped faces, slots, mounting holes, weight-reduction pockets | Automation equipment and motion systems |
| Aluminum housings and covers | Internal cavities, sealing grooves, bolt patterns | Instruments, sensors, and electronic equipment |
| Fixture plates and locating blocks | Datum faces, dowel holes, clearance pockets | Assembly fixtures and inspection tooling |
| Manifold blocks | Milled faces, drilled passages, threaded ports | Pneumatic and fluid-control assemblies |
| Heat sinks and thermal baseplates | Mounting faces, pockets, accessible fin geometry | Electronics and thermal-management assemblies |
| Clamping blocks and support blocks | Slots, bores, mating surfaces, fastening features | Machinery and production equipment |
| Custom prototype components | Drawing-specific profiles, cavities, and interfaces | Product development and assembly trials |
Every component is quoted against its own drawing. Hole positions, thread details, mating surfaces, edge conditions, and appearance requirements can be specified individually.
Aluminum Alloys for CNC Milling
Material selection should reflect the component’s loading, operating environment, surface treatment, and assembly requirements. Common machining options include 6061, 6082, 7075, and 2024 aluminum, with characteristics varying by alloy and temper.
| Aluminum Grade and Example Temper | General Characteristics | Typical Part Examples |
|---|---|---|
| 6061-T6 / T651 | Versatile machining alloy for general mechanical parts and anodized components | Housings, mounting plates, brackets, and fixtures |
| 6082-T6 | Structural alloy with good machinability | Equipment supports, adapter blocks, and structural brackets |
| 7075-T6 / T651 | High-strength option where required by the component design | Loaded brackets, precision support parts, and tooling components |
| 2024-T3 / T351 | High-strength alloy for drawing-specified applications | Structural plates, supports, and custom mechanical components |
Temper availability depends on the stock form and size. The exact alloy, temper, and material specification are confirmed during quotation. Any proposed material alternative is submitted for customer approval before production.
Example: A Custom 6061 Aluminum Mounting Plate
A mounting plate for an automation assembly illustrates a typical 3-axis CNC milling application. The drawing may specify a flat mounting face, weight-reduction pockets, counterbored fixing holes, threaded holes, and precision locating holes.
The machining plan establishes suitable reference surfaces, removes the main pocket material, and finishes the functional features. If both faces require machining, the second setup locates the component from defined datums. Inspection then checks the specified dimensions and geometric relationships, such as plate thickness, flatness, and locating-hole position.
If black anodizing is required, the finishing plan also addresses coating allowance and any areas requiring masking. This is an illustrative application; the actual process follows the approved part drawing.
Production Planned Around Your Drawing
Each project begins with a review of the drawing revision, CAD model, material, quantity, and inspection requirements. Tool access, internal corner radii, pocket depth, wall thickness, and workholding are assessed before production.
Raw material is prepared with suitable machining allowance. Rough milling removes the bulk of the stock, followed by finishing operations for the specified faces, profiles, pockets, and holes. Drilling, reaming, tapping, or thread milling is included where required.
Thin walls, broad flat plates, and heavily pocketed parts need particular attention to workpiece support and machining sequence. Suitable clamping and staged material removal help control deformation. Deburring, cleaning, surface treatment, final inspection, and protective packaging complete the agreed production route.
Dimensional Inspection and Assembly Requirements
Inspection focuses on the features that determine whether the part fits and functions in the customer’s assembly. These may include locating-hole position, bore size, flatness, parallelism, perpendicularity, thread fit, and surface roughness.
Measurement methods are selected to suit the specified features. CMM inspection can be arranged for relevant geometric relationships, with micrometers, bore gauges, thread gauges, and other measuring equipment used where appropriate. Dimensional reports and 100% inspection of agreed characteristics can be provided on request.
Achievable tolerances are confirmed after reviewing the part size, geometry, material condition, setup requirements, and finishing process. Drawings should clearly identify critical dimensions and whether acceptance applies before or after surface treatment.
Surface Finishing for Machined Aluminum Parts
| Finish | Main Purpose | Details to Specify |
|---|---|---|
| As machined and deburred | Functional finish with visible machining marks | Required roughness and edge condition |
| Bead blasted | Matte surface texture | Cosmetic faces and areas to protect |
| Clear or color anodized | Corrosion protection and controlled appearance | Color, coating requirements, and masking areas |
| Hard anodized | Increased surface hardness and wear resistance | Coating thickness, final dimensions, and fitted features |
| Brushed or polished | Specified decorative appearance | Grain direction, gloss, and acceptance sample where needed |
Surface finishing is planned together with machining. Anodizing can affect close-fitting bores, threads, and mating dimensions, while electrically conductive contact areas may need protection from the insulating oxide layer. These details should be identified before machining starts.
Practical Cost Control for OEM Aluminum Parts
The cost of custom 3-axis CNC milled aluminum parts depends on more than their overall size. Material removal volume, pocket depth, tool reach, number of setups, tolerances, finishing, inspection scope, and order quantity all influence the quotation.
Where the design permits, accessible features, practical internal radii, and clearly identified critical dimensions can simplify production. Specifying tight tolerances only where function requires them also helps control machining and inspection effort. Any suggested design adjustment is submitted for approval before implementation.
For repeat orders, the approved drawing revision, material requirements, finish details, and inspection criteria provide a consistent basis for production and purchasing.
Information Needed for a Quotation
| Information | What to Provide |
|---|---|
| Drawings and models | Dimensioned PDF drawing and a STEP model where available |
| Material | Aluminum grade, temper, and applicable material specification |
| Quantity | Prototype quantity, batch quantity, and expected repeat demand |
| Critical requirements | Tolerances, datums, fits, threads, and surface roughness |
| Surface finish | Finish type, color, coating requirements, and masking instructions |
| Inspection | Required reports and characteristics needing individual inspection |
| Delivery | Requested delivery date, destination, and packaging requirements |
For buyers seeking a custom aluminum CNC machining supplier in China, we provide coordinated support from drawing review through finished-part delivery. Send your drawings and quantities for a project-specific quotation covering machining, finishing, inspection, and lead time.
About Us
 We provide custom machined parts, 5-axis linkage CNC machining, and the design, production, and assembly of machinery and equipment.